Will Your Bathroom Still Work for You in Twenty Years? Aging-in-Place Features Worth Building In Now
Share this article
Quick Answer: A bathroom that ages well with you comes down to a handful of design decisions made early: a curbless or low-threshold shower with reinforced walls for future grab bars, a vanity with the right height and knee clearance, slip-resistant flooring in wet zones, wider doorways and clear floor space, and lighting that keeps every surface easy to read. None of these choices have to look clinical. Planned into the design from the start, they read as good taste today and pay off in comfort and independence for decades.
Why Aging in Place Starts With the Bathroom
Most homeowners put off aging-in-place planning until it becomes necessary. That habit gets expensive. Retrofitting a bathroom after a health change usually means tearing out finishes that were just installed a few years earlier. A smarter approach treats longevity as a design input from the start, the same way you would plan for storage or lighting. A well-built bathroom should carry a household through knee surgeries, a broken ankle, growing kids, and eventually a slower pace of daily life, without ever looking like a hospital room.
No other room in the house carries this much of the burden. Wet floors, tight turning radii, low toilets, and high tub walls create daily friction for anyone dealing with balance issues, joint pain, or reduced strength. That friction builds slowly, not all at once. Falls remain the leading cause of injury among older adults nationally, and a large share of household falls happen in exactly this kind of space. Planning around that now means fewer surprises later, and fewer compromises when it counts.
Widening the Path: Doorways, Turns, and Clear Floor Space
Layout does the heavy lifting here, long before finishes and fixtures enter the conversation. A doorway that feels perfectly fine today can turn into a real obstacle for a walker, a cane, or someone moving more cautiously after an injury. Widening a bathroom door opening by even a few inches, and clearing the swing path of towel bars or trash cans, changes the room's usability without changing its character at all.
Floor space matters just as much as door width. A layout that lets someone turn comfortably between the sink, toilet, and shower cuts down on the awkward pivoting and reaching that leads to slips. Working with a designer early pays off here. Moving a wall or reorienting a vanity during a full remodel costs far less effort than trying to squeeze extra clearance into a finished footprint later.
Curbless Showers Change the Whole Equation
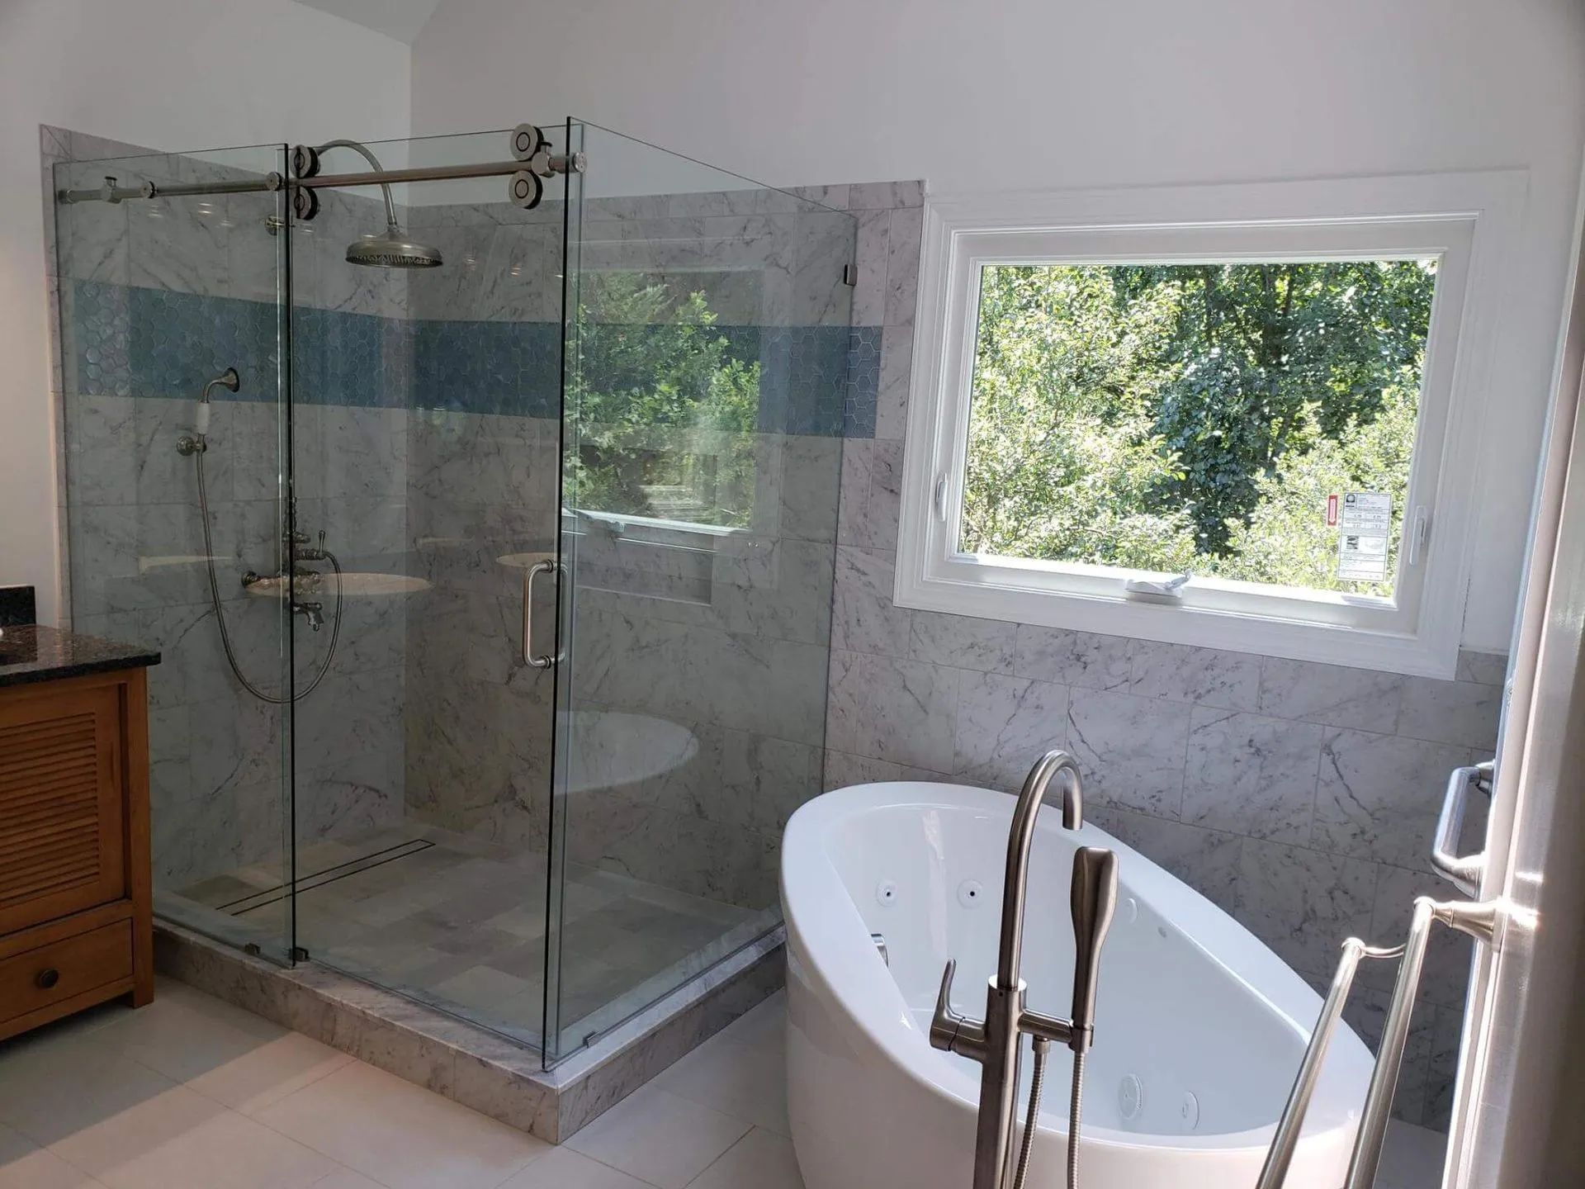
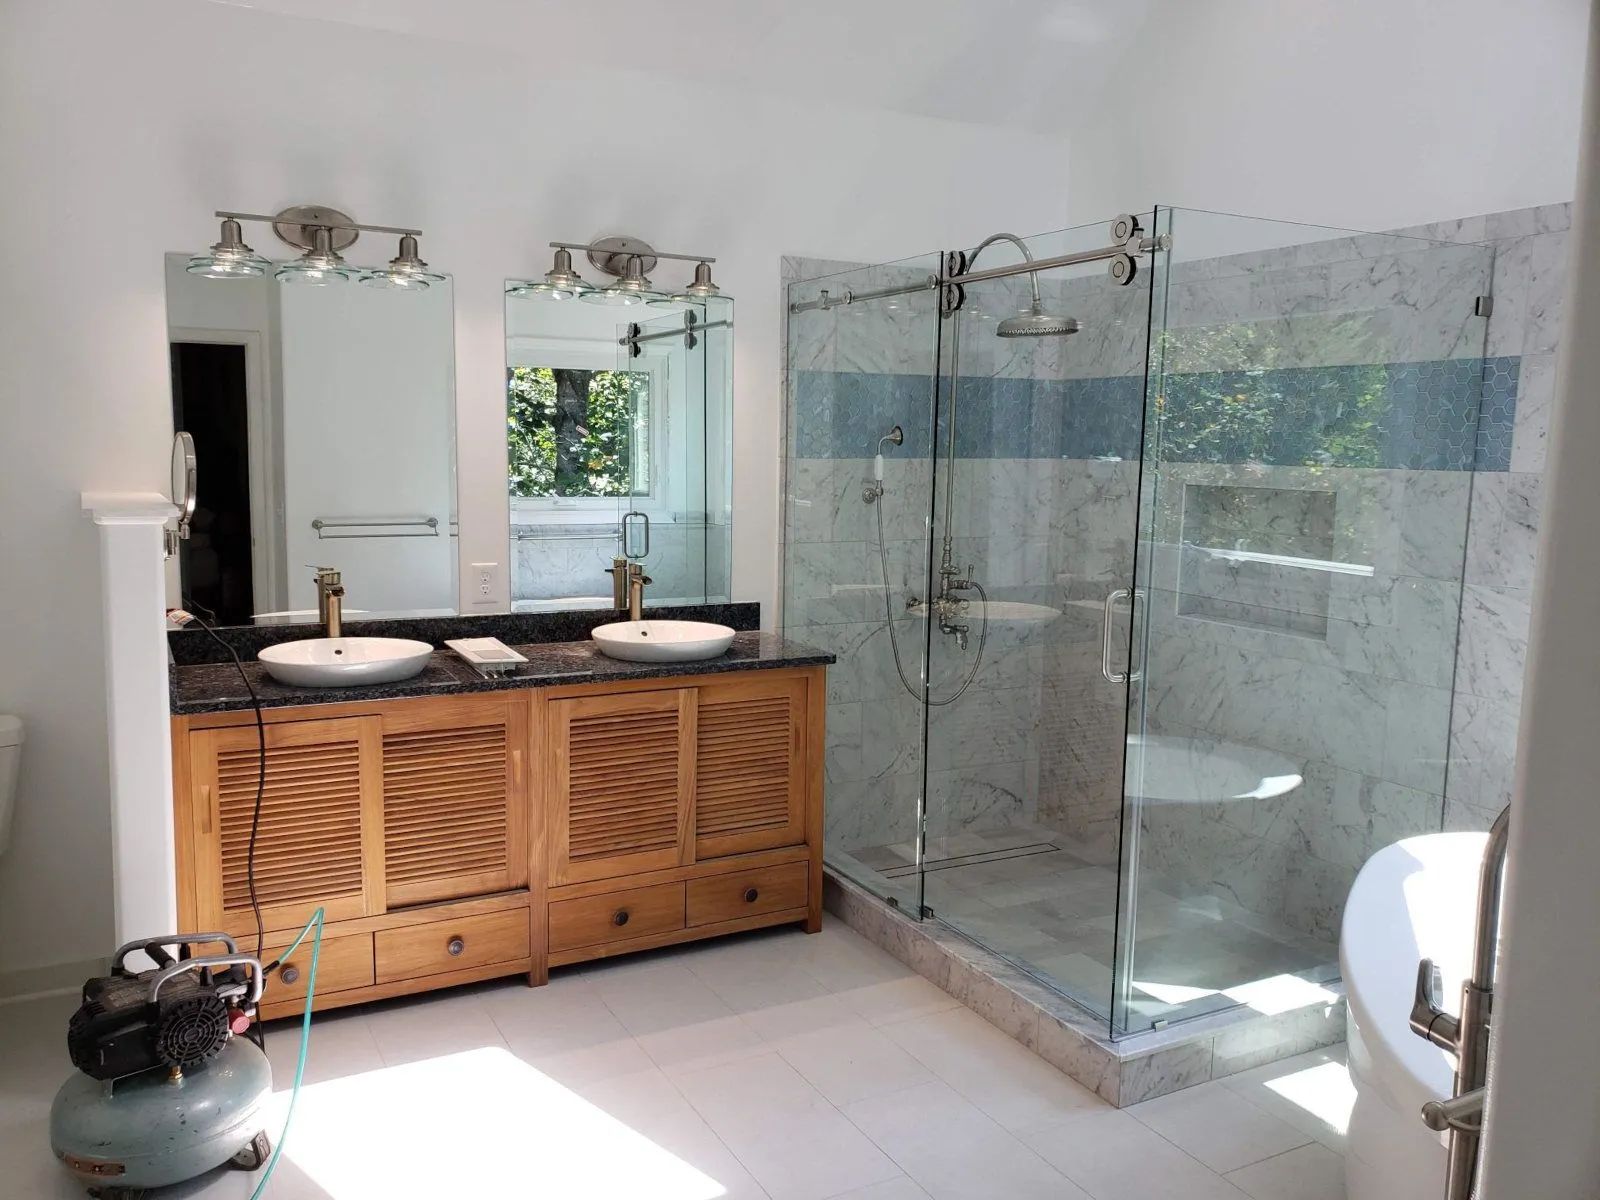
A shower with no curb to step over ranks among the single biggest upgrades for long-term usability. It also happens to be a popular design choice on its own merits right now. Removing the threshold eliminates the most common tripping point in the bathroom and opens the floor visually, which makes even a modest-sized room feel larger. Pair a curbless entry with a linear drain and a gentle slope toward it, and the water stays contained without needing a raised lip anywhere in the pan.
TIP: If you are planning a curbless shower, ask your designer to keep the entry at least three feet wide. That width fits a shower chair or a walker comfortably down the road, even if nobody in the household needs one today. It also makes the shower feel more open for everyday use, so the decision pays off right away instead of sitting dormant as a future-proofing feature.
Glass selection matters here too. A frameless panel or a doorless walk-in layout skips the awkward maneuvering a swinging shower door creates in a tight space, and it keeps the sightline open so the whole room reads as one continuous surface instead of a set of separated boxes.
Where Wall Reinforcement Belongs
Grab bars get a bad reputation. Most people picture the institutional chrome bars from a rental property, and that is not what modern reinforcement looks like. During a remodel, the walls around the shower, tub, and toilet can get backed with solid blocking hidden behind the tile or drywall, ready to accept a bar whenever one is needed, whether that is next year or fifteen years from now. Until then, the wall looks no different from a standard installation.
This is the kind of decision that only makes sense during construction. Opening a finished wall later to add blocking means redoing tile, paint, and trim all over again, which nobody wants to do twice. Designers who work in this space regularly plan reinforcement zones around where a person would naturally reach for support while entering a shower, standing at a tub, or sitting on a toilet, so the coverage actually gets used instead of sitting in the wrong spot.
Reinforced walls are a quiet upgrade. Nobody visiting your home will ever notice them. But they remove one of the biggest barriers to aging in place safely without a second renovation.
Vanity Height and Knee Space That Actually Help
A vanity that looks stunning in a showroom photo does not always work well for the person using it every morning. Standard vanity heights were set decades ago around a narrow range of body types. Comfort under that standard varies a lot depending on who is actually brushing their teeth or applying makeup at that counter. Raising the vanity height slightly, or building in a section with open knee space beneath the counter, lets someone use the sink while seated, and that matters more than most people expect until the day they need it.
WARNING: Avoid choosing vanity height purely by trend. A very low vanity might photograph well, but it forces anyone with hip or knee limitations to bend further than they should, and that strain adds up over years of daily use. Match the height to how the space will actually be used, not just to what looks current in a catalog.
Storage placement deserves the same attention. Keep everyday items within easy reach instead of tucked in a high cabinet or a deep lower drawer that requires kneeling. That one change cuts down on how often someone has to stretch, twist, or crouch in a room already full of hard, wet surfaces.
Flooring That Stays Sure Underfoot
Flooring is one of the most overlooked pieces of an aging-friendly bathroom. Glossy, highly polished tile looks striking in photos, but a wet glossy surface turns slick fast, especially right outside a shower or tub. Matte and textured porcelain tiles hold traction far better while still coming in the same colors and patterns homeowners already gravitate toward.
Smaller tile sizes in wet zones help too. More grout lines mean more texture underfoot, and that texture translates directly into better footing. Established homes around Chapel Hill often carry a bit more humidity through the warmer months, so a floor that drains well and dries quickly does double duty here, supporting both safety and the long-term durability of everything around it.
Lighting and Visual Contrast
Eyesight changes with age, and the difference between a well-lit bathroom and a dim one gets a lot harder to ignore once that happens. Layered lighting, meaning a mix of overhead, vanity-level, and shower lighting, removes the shadows that can hide a step-down, a wet patch, or the edge of a rug. Dimmer controls let the room shift from bright task lighting during the morning routine to something softer for a late-night trip down the hall.
Contrast plays a supporting role that is easy to miss during design. A floor tile that matches the wall color almost exactly makes it harder to judge depth and distance, particularly for anyone with reduced vision. A slightly different tone, or a contrasting border where the floor meets a curbless shower entry, gives the eye a clear reference point and supports confident movement through the space.
Fixtures and Controls That Reduce Strain
Small hardware decisions add up to a big difference in daily comfort. Lever-style handles on faucets and doors require far less grip strength and wrist rotation than traditional round knobs, which matters for anyone dealing with arthritis or general hand fatigue. Thermostatic shower valves that hold a consistent water temperature protect against sudden scalding or cold shocks, a real concern for anyone with slower reaction times.
A handheld showerhead on a sliding bar gives flexibility that a fixed overhead fixture simply cannot match, letting someone rinse while seated or direct water exactly where it is needed without twisting into an awkward position. None of these choices look out of place in a modern bathroom. They tend to blend in as smart, current design rather than reading as accommodations.
Planning Ahead Without Making the Room Feel Clinical
The goal of aging-in-place design is not to make a bathroom look like a care facility. Every feature discussed here, from curbless showers to reinforced walls to better lighting, is also simply good, current bathroom design that any homeowner would appreciate regardless of age or mobility. The best aging-in-place remodels are the ones nobody would identify as such just by looking at them.
That is really the design challenge worth solving. Build in the support structure while the walls are already open, choose finishes that perform well in a wet climate and stay attractive for years, and let the room look like a thoughtfully designed space rather than a checklist of accommodations. When those decisions get made early, the bathroom simply keeps working, year after year, without anyone needing to think about it twice.
Frequently Asked Questions
Do I need to remodel the whole bathroom to add these features?
Not necessarily. Some elements, like a handheld showerhead or lever faucet handles, can be added during smaller updates. Structural items like wall reinforcement, a curbless shower pan, or a widened doorway generally require access to the walls or subfloor, so they make the most sense to plan during a fuller remodel rather than a surface-level refresh.
Will these design choices still look modern and stylish?
Yes. Curbless showers, matte tile finishes, layered lighting, and lever hardware are all popular in current bathroom design regardless of who is using the space. Aging-in-place planning and contemporary design overlap far more than people expect.
Is this only worth considering for older homeowners?
No. Many homeowners plan these features in well before they need them, both to avoid a second renovation later and because the practical benefits, like better lighting and easier-to-clean surfaces, help everyone in the household right away.
How do I know which features matter most for my household
It depends on how the bathroom gets used day to day, who uses it, and how long you plan to stay in the home. A designer who walks through your routine with you can help prioritize which changes deliver the most value for your specific layout and household.
Designing Bathrooms That Stay Comfortable for Decades
For homeowners planning to remain in their homes long term, a bathroom remodel is an opportunity to think beyond current trends and focus on lasting comfort. Thoughtful layout choices, durable materials, and adaptable features create a space that continues to serve changing needs without sacrificing style. With 25 years of experience, Chamberlain Renovations LLC has seen how careful planning helps homeowners throughout Chapel Hill, NC enjoy bathrooms that remain practical, attractive, and functional through every stage of life.
The best aging-friendly bathrooms rarely draw attention to themselves because every detail feels natural rather than specialized. Wide, open layouts, reliable lighting, accessible storage, and durable finishes work together to improve daily living for everyone in the household. When these considerations become part of the original remodeling plan, the bathroom evolves gracefully with the people using it, maintaining its value, comfort, and timeless appeal for many years without requiring significant changes later.